
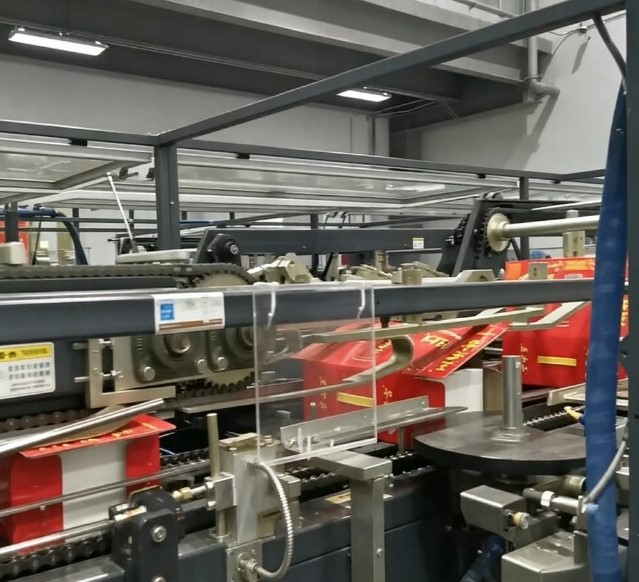

Installing packaging equipment requires more than finding an empty area on the production floor. The layout needs to provide enough room for the machine, product flow, corrugated blanks, operators, maintenance activities, and connections to other packaging equipment.
A wrap around case packer should fit naturally into the existing production layout without creating unnecessary congestion. Good floor-space planning considers the machine footprint, access points, conveyor direction, material storage, electrical connections, safety clearances, and potential future changes before installation begins.
Start With the Machine Footprint
The first measurement should come from the equipment supplier’s layout drawing. The published machine dimensions provide the basic footprint, but they do not represent the total space required for operation.
Packaging teams should identify the machine’s length, width, height, product infeed position, case discharge direction, and access panels.
Leave additional room around these areas rather than placing the machine directly against walls or other equipment.
Allow Space for Operator Access
Operators need clear access to the equipment during normal production. They may need to monitor product flow, replenish materials, adjust settings, remove minor obstructions, or inspect finished cases.
Access areas should remain free from pallets, spare materials, tools, and unrelated equipment.
A cramped layout may make routine tasks slower and increase the difficulty of responding to production issues.
Plan Maintenance Clearance
Maintenance access requires consideration during the initial layout stage. Technicians may need to open guards, access mechanical components, replace wear parts, or perform inspections.
The required clearance depends on the machine design and the location of serviceable components.
Ask the equipment supplier for recommended maintenance access zones before finalizing the installation position.
Consider Product Flow
The machine should follow a logical path from upstream production to finished case handling. Product conveyors should approach the packing station without unnecessary turns or crossings.
A straightforward flow can reduce congestion and make it easier for operators to monitor the production process.
The layout should also account for the direction in which finished cases leave the machine.
Reserve Space for Corrugated Blanks
Corrugated blanks require storage close enough to the machine for efficient replenishment. However, storing excessive material directly beside the equipment can restrict operator movement.
Determine how many blanks the production team expects to keep near the machine during normal operation.
A dedicated material staging area can help separate packaging supplies from walking paths and maintenance zones.
Account for Material Replenishment
Floor-space planning should include the route used to deliver corrugated blanks and other packaging materials to the machine.
Consider how materials arrive from storage and how operators or material-handling equipment move them into position.
The replenishment route should avoid crossing critical production paths whenever possible.
Plan the Infeed and Discharge Areas
The machine footprint represents only one part of the required space. Conveyors entering and leaving the case packer may extend significantly beyond the equipment itself.
Measure the length of the upstream conveyor, product accumulation area, and downstream case conveyor.
Also consider where inspection, labeling, palletizing, or other processes may sit after the case packing station.
Keep Safety Areas Clear
Safety should influence the layout from the beginning rather than becoming an adjustment after installation.
Emergency access points, guarding, operator stations, electrical equipment, and designated walkways should remain accessible.
The final layout should follow the applicable workplace safety requirements and the equipment manufacturer’s installation guidance.
Think About Electrical and Utility Connections
The equipment may require electrical power and other utilities depending on its configuration. Utility connection points should form part of the floor-plan review.
Positioning the machine close to suitable connection points may simplify installation and reduce unnecessary cable or utility runs.
Confirm the required specifications with the equipment supplier before preparing the final installation area.
Consider Floor Conditions
The available floor surface also matters. Packaging equipment requires a suitable installation surface that supports its weight and operating requirements.
Before installation, check the floor condition, levelness, load capacity, and any restrictions that could affect equipment placement.
Facilities with uneven or damaged flooring may need corrective work before the machine arrives.
Leave Room Around Control Panels
Control panels and operator interfaces require convenient access. Operators should not need to work around pallets, conveyors, or other machinery to reach them.
The control area should also provide sufficient room for routine operation and troubleshooting.
A clear control-panel location improves visibility and makes normal machine interaction more practical.
Plan Around Existing Equipment
Many manufacturers install a case packer into an established production facility rather than building a completely new line.
In that situation, measure nearby equipment carefully. Include existing conveyors, fillers, labelers, inspection systems, palletizers, walls, columns, doors, and other fixed structures.
A detailed site survey can identify potential conflicts before installation work begins.
Account for Pallet and Container Movement
Finished cases may move toward pallets, cages, carts, or other handling equipment. These movements require adequate space beyond the machine’s immediate discharge point.
Pallet locations should not block operator walkways or maintenance access.
The layout should also provide a practical route for removing completed loads from the packaging area.
Avoid Creating Bottlenecks
A machine may fit physically while still creating a poor production layout. For example, a narrow passage beside the equipment could restrict material movement or interfere with downstream case handling.
Review the entire area as a connected workflow.
Ask how products enter, how blanks arrive, how finished cases leave, where operators stand, and how maintenance personnel reach the equipment.
Use a Scaled Floor Plan
A scaled drawing provides a much clearer picture than rough measurements. Place the machine footprint on the drawing along with conveyors, walls, columns, storage areas, walkways, and nearby equipment.
Mark access zones and material movement paths as well.
This approach makes potential space conflicts easier to identify before installation.
Plan for Future Production Changes
Production requirements may change after the initial installation. A company may add another product, increase output, introduce a new case size, or connect additional automation.
Leaving some expansion space can make future modifications easier.
A layout that uses every available square foot may create problems when the production line needs to grow.
Questions to Ask Before Finalizing the Layout
Before approving the installation location, packaging and facility teams should review several practical questions:
- Does the machine fit within the available area?
- Can operators access all required controls?
- Is there enough maintenance clearance?
- Can corrugated blanks reach the machine efficiently?
- Does product flow remain straightforward?
- Can finished cases move to the next process?
- Are emergency routes and access points clear?
- Are electrical and utility connections practical?
- Can pallets and material-handling equipment move safely?
- Does the layout allow future expansion?
Answering these questions early can prevent expensive layout changes later.
Work With the Equipment Supplier
Equipment suppliers can provide valuable information that generic floor measurements cannot. Machine drawings may identify service areas, conveyor interfaces, control-panel locations, and recommended installation clearances.
Techflow Pack can help manufacturers consider the physical requirements of a case packing installation alongside production needs.
Providing accurate facility measurements and details about connected equipment allows the packaging team to develop a more practical installation plan.
Verify the Layout Before Installation
A final site review should take place before equipment delivery. Compare the approved layout with the actual production area and confirm that nothing has changed.
Check doors, columns, utilities, floor conditions, conveyor locations, and access routes.
This final verification can help reduce installation delays and avoid surprises when the equipment reaches the facility.
Final Thoughts
Planning floor space for a case packing machine involves much more than measuring the equipment footprint. Manufacturers need to account for operator access, maintenance clearance, product flow, corrugated blank storage, conveyors, utilities, safety areas, pallet movement, and future expansion.
A well-planned layout gives the machine enough room to operate while keeping the surrounding production area organized. Techflow Pack can be part of this planning process by helping manufacturers evaluate equipment placement alongside their specific packaging-line requirements.

