
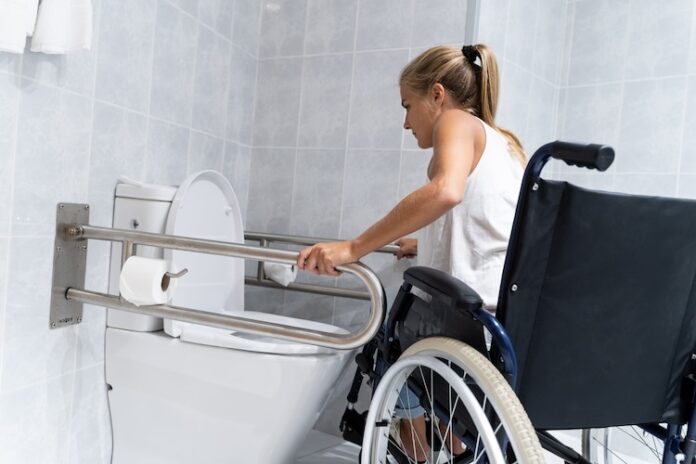

An accessible bathroom should make everyday tasks as straightforward and comfortable as possible. Because the sink is used frequently, its design and placement can have a significant effect on how easily people with mobility limitations can use the space.
A suitable Handicap Bathroom Sink is designed with factors such as reach, clearance, height, and ease of operation in mind. These considerations can help create a bathroom that supports greater independence while maintaining a practical and comfortable layout.
Accessible Sink Height
Sink height is one of the first factors to consider when planning an accessible bathroom. A basin that is positioned too high may be difficult for a seated user to reach comfortably.
The installation should provide an appropriate height based on the intended users and applicable accessibility requirements. Proper positioning can make everyday activities such as washing hands more convenient.
Adequate Knee and Leg Clearance
Clearance beneath the sink is especially important for wheelchair users. Sufficient knee and leg space allows a wheelchair to move closer to the basin without the user having to lean forward excessively.
Wall-mounted sinks can be useful in some accessible bathroom layouts because they can provide open space beneath the basin. However, the mounting height and surrounding clear floor area still need to be carefully planned.
Easy-to-Operate Faucet Controls
Faucet controls should be simple to operate and require minimal strength or dexterity. Lever handles are often easier to use than small round knobs, while touchless faucets can reduce the need for manual operation.
The controls should also be positioned within a comfortable reach. Users should not have to stretch excessively or change position unnecessarily to turn the water on and off.
Clear Floor Space
The area directly in front of the sink should provide enough room for users to approach and position themselves safely. Furniture, storage units, or other fixtures should not block this space.
Clear floor space is particularly important for wheelchair users, who may need additional room to maneuver and align themselves with the basin.
Safe Plumbing Arrangement
Plumbing beneath an accessible sink should be installed with user safety and clearance in mind. Exposed pipes can interfere with leg positioning or become hot and cause accidental contact.
Where appropriate, pipes should be insulated or protected. Their placement should not compromise the available knee and leg clearance beneath the basin.
Practical Basin Design
The shape and depth of the basin can influence how comfortable it is to use. A basin that is excessively deep may require more reaching, while a well-proportioned design can make routine handwashing easier.
Rounded corners and smooth surfaces may also help reduce the chance of injuries caused by accidental contact. At the same time, the basin should provide sufficient space for normal use.
Appropriate Mounting Style
The right mounting style depends on the bathroom layout and the needs of its users. Wall-mounted sinks can provide greater flexibility for creating open space beneath the basin.
Countertop sinks may also work in accessible bathrooms when the surrounding vanity is designed to provide appropriate clearance. The key is to consider the complete installation rather than choosing a sink based on appearance alone.
Compliance With Accessibility Standards
A sink may be considered accessible only when its installation meets the relevant requirements for the specific location and building type. In the United States, ADA standards provide accessibility guidelines for many public and commercial facilities.
Requirements can cover factors such as clear floor space, reach ranges, sink height, and knee clearance. Local building codes and regulations should also be reviewed before installation.
Comfort and Safety Beyond Dimensions
Accessibility involves more than measurements. Good lighting, slip-resistant flooring, and an unobstructed route to the sink can make the entire bathroom easier to use.
The sink should also be positioned logically in relation to other bathroom fixtures. A well-planned layout reduces unnecessary movement and helps users navigate the room with greater confidence.
Final Thoughts
A suitable accessible bathroom sink combines practical dimensions with thoughtful design. Height, knee clearance, faucet controls, floor space, plumbing protection, and mounting style all contribute to usability.
By considering these elements together and checking applicable accessibility standards, homeowners, designers, and facility managers can create sink areas that provide greater comfort, safety, and independence for a wider range of users.

