
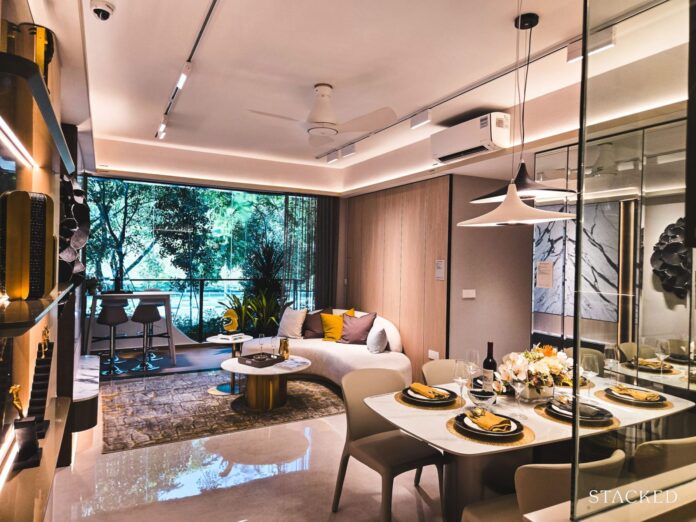

A home can look impressive at first glance, but its long-term practicality depends on how well its spaces support everyday routines. When visiting the Dorset Gardens Showflat, prospective homeowners can go beyond visual appeal by examining how each living area functions, connects with other spaces, and accommodates daily activities.
Functional living areas should be assessed from the perspective of actual use. Rather than focusing only on finishes or decorative details, visitors can consider furniture placement, movement, storage, accessibility, lighting, and flexibility. This approach provides a more realistic understanding of how the home may work for different household needs.
Begin With the Main Living Zone
The living area is often one of the most frequently used parts of a home. It may serve as a place for relaxation, entertainment, family interaction, or even occasional work.
Look at the arrangement of the sofa, television, tables, and other furnishings in the display unit. Consider whether the positioning creates enough room to move comfortably between different parts of the space.
It is also useful to imagine the room without the display furniture. Think about whether your own preferred sofa size, entertainment console, coffee table, or additional seating would fit comfortably.
Consider How the Living Room Connects With Other Areas
A functional living room rarely operates in isolation. Its relationship with the dining area, kitchen, entrance, and bedrooms can affect the overall experience of the home.
Observe how easily you can move from the entrance to the living area and from the living area toward the kitchen or dining zone. Look for potential bottlenecks created by furniture, walls, doors, or other fixed elements.
A connected layout can support household interaction, while clearly defined zones can provide a sense of order. The right arrangement ultimately depends on how you expect to use the home.
Evaluate the Dining Area
The dining area should be assessed according to both furniture size and movement.
Look at the dining table displayed in the unit and consider how much room remains when chairs are pulled out. Imagine several people sitting at the table at the same time and whether others can still move around it comfortably.
If you regularly entertain guests, consider whether the dining area can accommodate additional seating when necessary. If the space is more commonly used by a smaller household, think about whether the proportions allow the area to remain useful without taking up unnecessary floor space.
Examine Kitchen Functionality
The kitchen is another important functional area because several activities often take place within a limited footprint.
Observe the distance between the preparation surface, cooking area, sink, storage, and appliance zones. Consider whether the arrangement supports a logical sequence when preparing meals.
Also examine the available counter space. Think about where you would place frequently used appliances such as a coffee machine, microwave, toaster, or rice cooker.
A kitchen can appear spacious when carefully styled, so imagining your own appliances and cooking habits can provide a more realistic assessment.
Check the Entrance for Everyday Practicality
The entrance is easy to overlook because visitors naturally move through it quickly. However, it is one of the first functional areas you will interact with each day.
Consider where you would place shoes, bags, keys, parcels, umbrellas, and other items. Look at available storage and whether the entrance provides enough room for people to enter and leave without interfering with one another.
Also think about how groceries or larger household items would be brought into the home. A convenient route from the entrance toward the kitchen or storage areas can make routine tasks easier.
Assess Bedroom Usability
Bedrooms should be evaluated based on more than whether a bed fits.
Look at the space around the bed and consider whether there is sufficient room for bedside tables, wardrobes, desks, or other furniture you may require.
Pay attention to door and window positions as well. These can influence where furniture can be placed and whether the room supports alternative configurations.
For secondary bedrooms, consider how the space could change over time. A room may initially function as a child’s bedroom but later become a study, guest room, or multipurpose space.
Look at Bathrooms From a Practical Perspective
Bathrooms also benefit from functional assessment.
Observe the position of the basin, toilet, shower area, storage, and bathroom door. Consider whether the arrangement allows comfortable movement and whether commonly used items can be stored conveniently.
Check the location of mirrors, shelves, cabinets, and towel areas. These smaller details can influence how easy the bathroom is to use on busy mornings.
Where possible, ask about the materials and fittings provided so that you can distinguish standard specifications from decorative additions used in the display unit.
Think About Storage as Part of Function
Storage should be evaluated alongside the living areas rather than as a separate feature.
Consider where household belongings would be kept and whether storage is positioned close to the areas where those items are normally used.
For example, entryway storage can help organise shoes and bags, kitchen cabinets can support food and cookware organisation, while bedroom wardrobes can reduce the need for additional freestanding furniture.
Also examine how storage doors and drawers operate. A cabinet may have substantial capacity, but its usefulness can be reduced if access is obstructed by nearby furniture.
Pay Attention to Movement Paths
Movement through a home is one of the clearest indicators of functional planning.
During the showflat visit, walk naturally from one area to another. Move between the sofa and dining area, enter the kitchen, approach the bedrooms, and consider how household members might cross these paths at the same time.
Watch for areas where furniture appears to narrow a walkway. Think about whether the arrangement would still work if you introduced larger furniture or additional storage.
This simple exercise can reveal practical considerations that may not be obvious from photographs.
Test Different Household Scenarios
A useful way to assess functionality is to imagine specific situations rather than viewing rooms individually.
Consider scenarios such as:
- Preparing breakfast while another person uses the kitchen.
- Hosting friends for a meal.
- Watching television while another household member works nearby.
- Returning home with several shopping bags.
- Having children play in the living area.
- Working from home for an extended period.
- Accommodating overnight guests.
- Rearranging furniture for a different lifestyle.
If the same space can support several scenarios without major compromises, it may offer useful flexibility.
Consider Natural Light and Ventilation
Functional living areas should also provide an environment that feels comfortable throughout the day.
Observe where windows are positioned in relation to seating, dining furniture, and work areas. Consider how daylight may affect activities such as reading, working, dining, or relaxing.
If ventilation is relevant to the layout, ask how air movement is expected to work through the unit. During your visit, note the conditions at that particular time but avoid assuming that one viewing represents every time of day.
Check Electrical Points and Technology Needs
Modern living spaces often require several electrical connections.
Look at the positioning of visible power points, television connections, lighting switches, and other relevant provisions. Consider where you would place lamps, televisions, computers, chargers, routers, or other equipment.
The location of electrical points can influence furniture placement. A room may offer several possible layouts, but some arrangements may be more practical depending on where connections are located.
Ask for clarification about any provisions that are not immediately visible.
Assess Flexibility Rather Than One Fixed Arrangement
A functional living area should not necessarily be judged by the display arrangement alone.
Try to identify whether furniture can be moved or replaced without compromising circulation. Think about alternative sofa positions, different dining table sizes, additional storage, or the possibility of creating a small work area.
Flexibility becomes increasingly important as household needs change. A layout that works for one stage of life may need to accommodate different priorities later.
Separate Display Features From Standard Provisions
Showflat interiors are typically arranged to demonstrate how a home could be furnished and styled. However, visitors should determine which elements are part of the actual property specifications.
Ask about built-in cabinetry, appliances, lighting, decorative partitions, furniture, and other features that may appear within the display unit.
This distinction is important when evaluating functional areas because decorative elements can influence how spacious, organised, or practical a room appears.
Compare What You See With the Floor Plan
After examining the physical space, compare your observations with the corresponding floor plan.
Check the approximate proportions of the living room, dining area, bedrooms, kitchen, and other spaces. Look at the location of doors, windows, structural walls, and built-in areas.
The floor plan can also help you consider alternative furniture arrangements that are not represented in the display unit.
Using both sources of information gives you a more balanced view of the home’s functionality.
Take Notes Based on Your Own Lifestyle
A useful showflat assessment should reflect your household rather than a generic idea of good design.
Make notes about the features that matter most to you. These could include:
- Space for a home office
- Room for larger furniture
- Entertaining capacity
- Child-friendly circulation
- Kitchen workflow
- Storage requirements
- Privacy between rooms
- Ease of cleaning and maintenance
- Flexibility for future changes
This makes the viewing more focused and can help you compare different homes using the same practical criteria.
Review the Experience After Leaving
First impressions can change once the visual impact of a display unit has faded.
After the visit, review your notes and consider whether the living areas actually meet your requirements. Think about which furniture would need to be replaced, where additional storage might be necessary, and whether your daily routines would fit naturally into the layout.
If possible, compare your observations with measurements, floor plans, and your existing furniture dimensions. This can help transform a general impression into a more practical assessment.
Final Thoughts
Assessing functional living areas requires looking beyond appearance. The living room, dining area, kitchen, bedrooms, bathrooms, entrance, and storage zones should be considered as connected parts of a home rather than isolated features.
A showflat provides an opportunity to experience these relationships at full scale. By observing circulation, furniture placement, storage, natural light, electrical provisions, flexibility, and everyday scenarios, prospective homeowners can develop a clearer picture of how a space may support their lifestyle.
The goal is not simply to decide whether a room looks attractive. It is to determine whether the underlying arrangement can accommodate the way you expect to live, both now and as your needs evolve.

